Blue Parrot Restaurant – Interior Expansion & Mezzanine Addition
Project Cost: $25,001 - $50,000
A new addition and interior expansion for the Blue Parrot restaurant; the project involved extending the existing dining space while creating a cohesive design language that seamlessly blended the new construction with the original building.
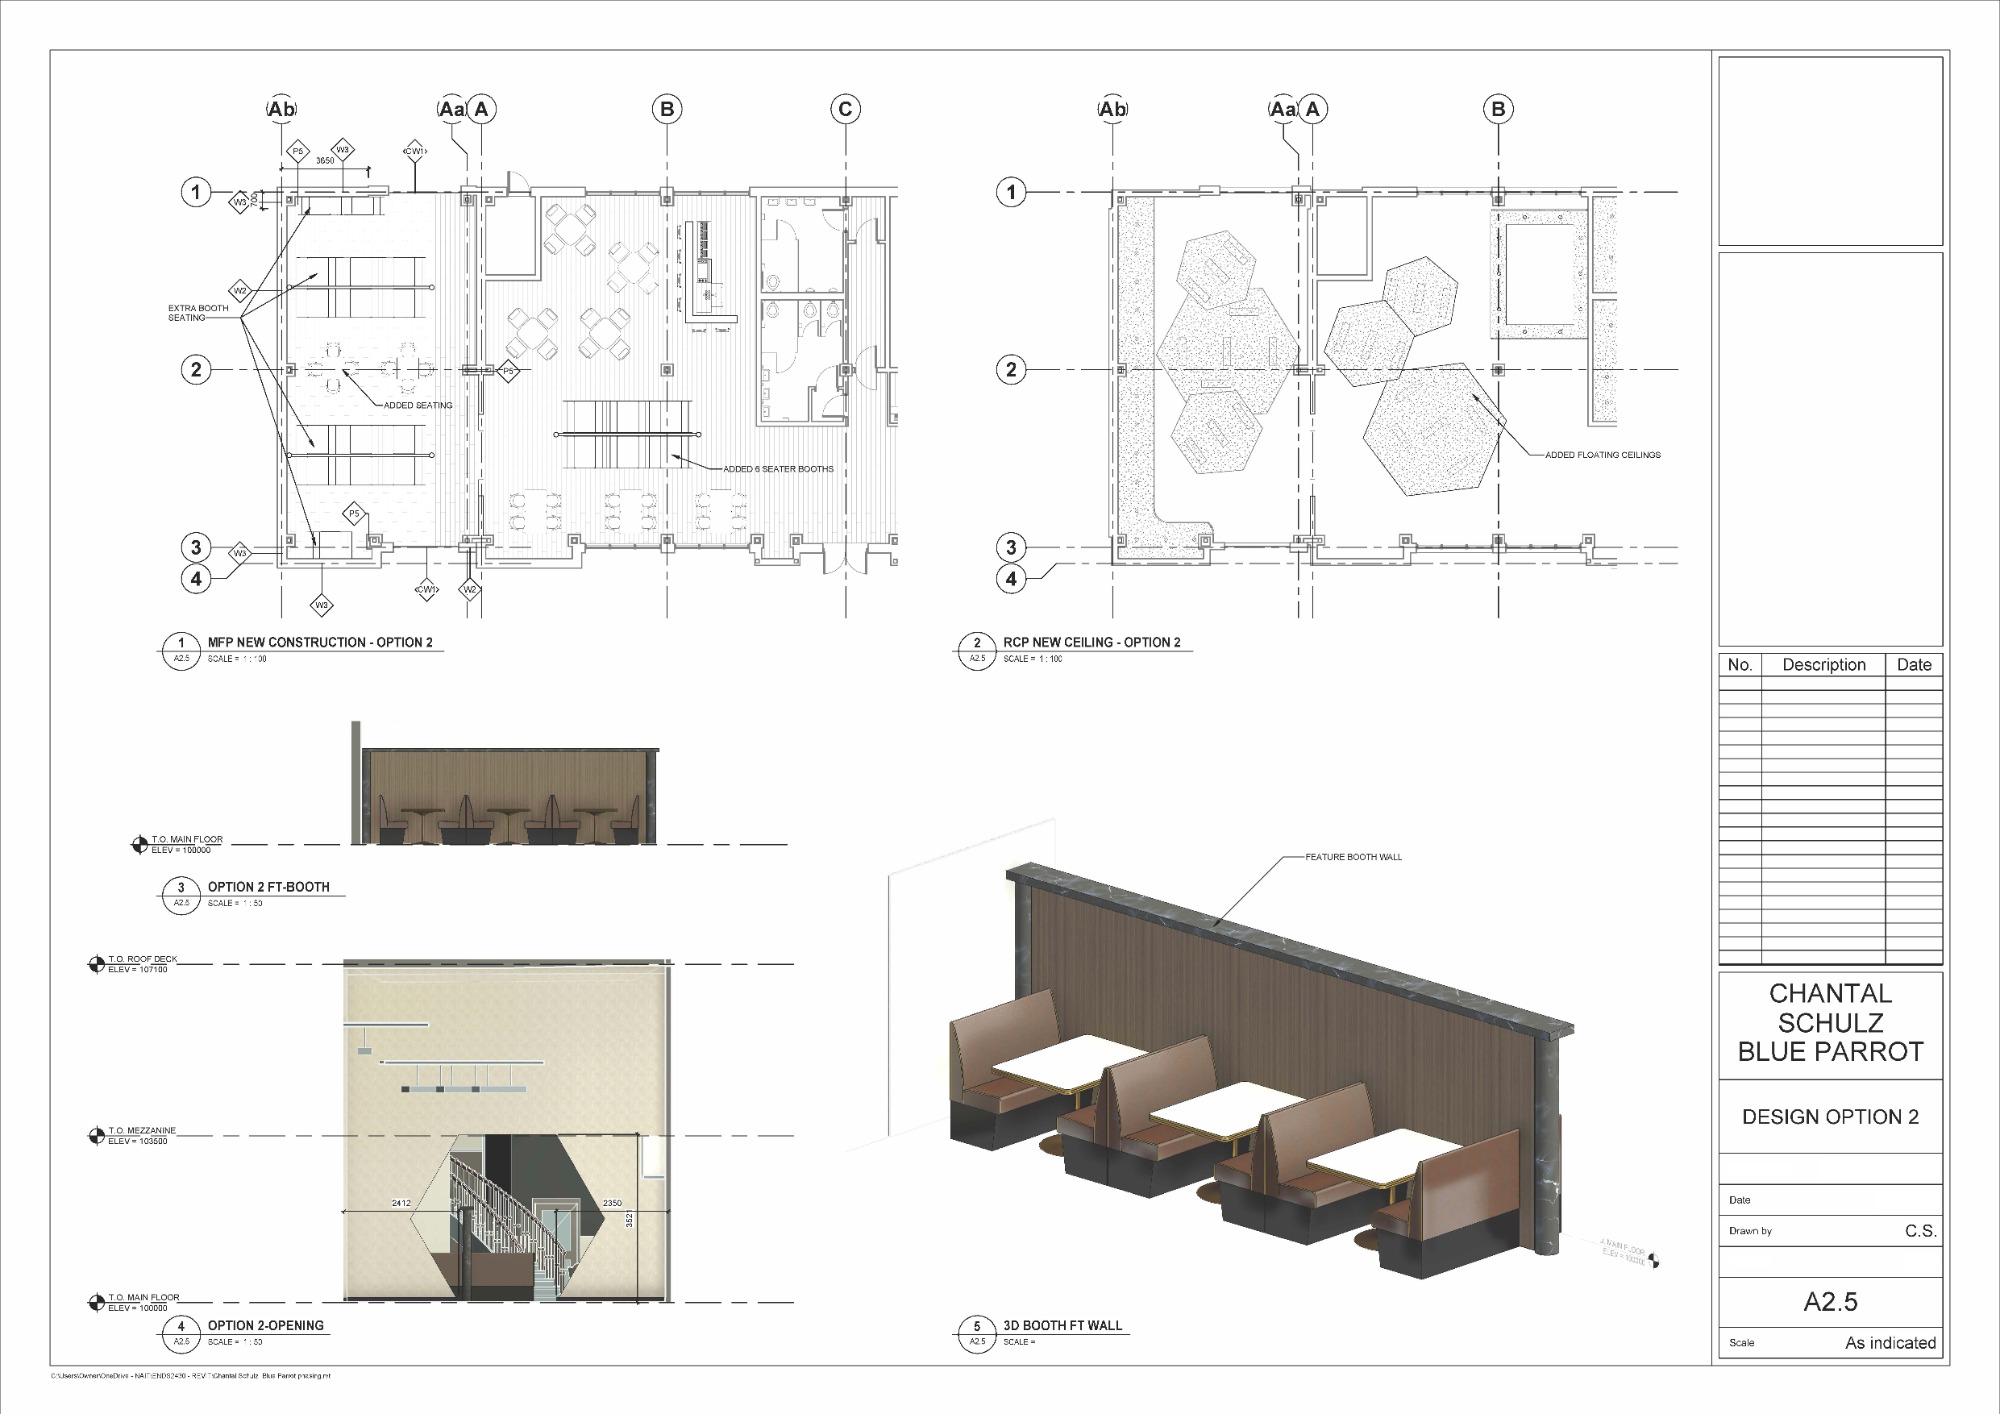
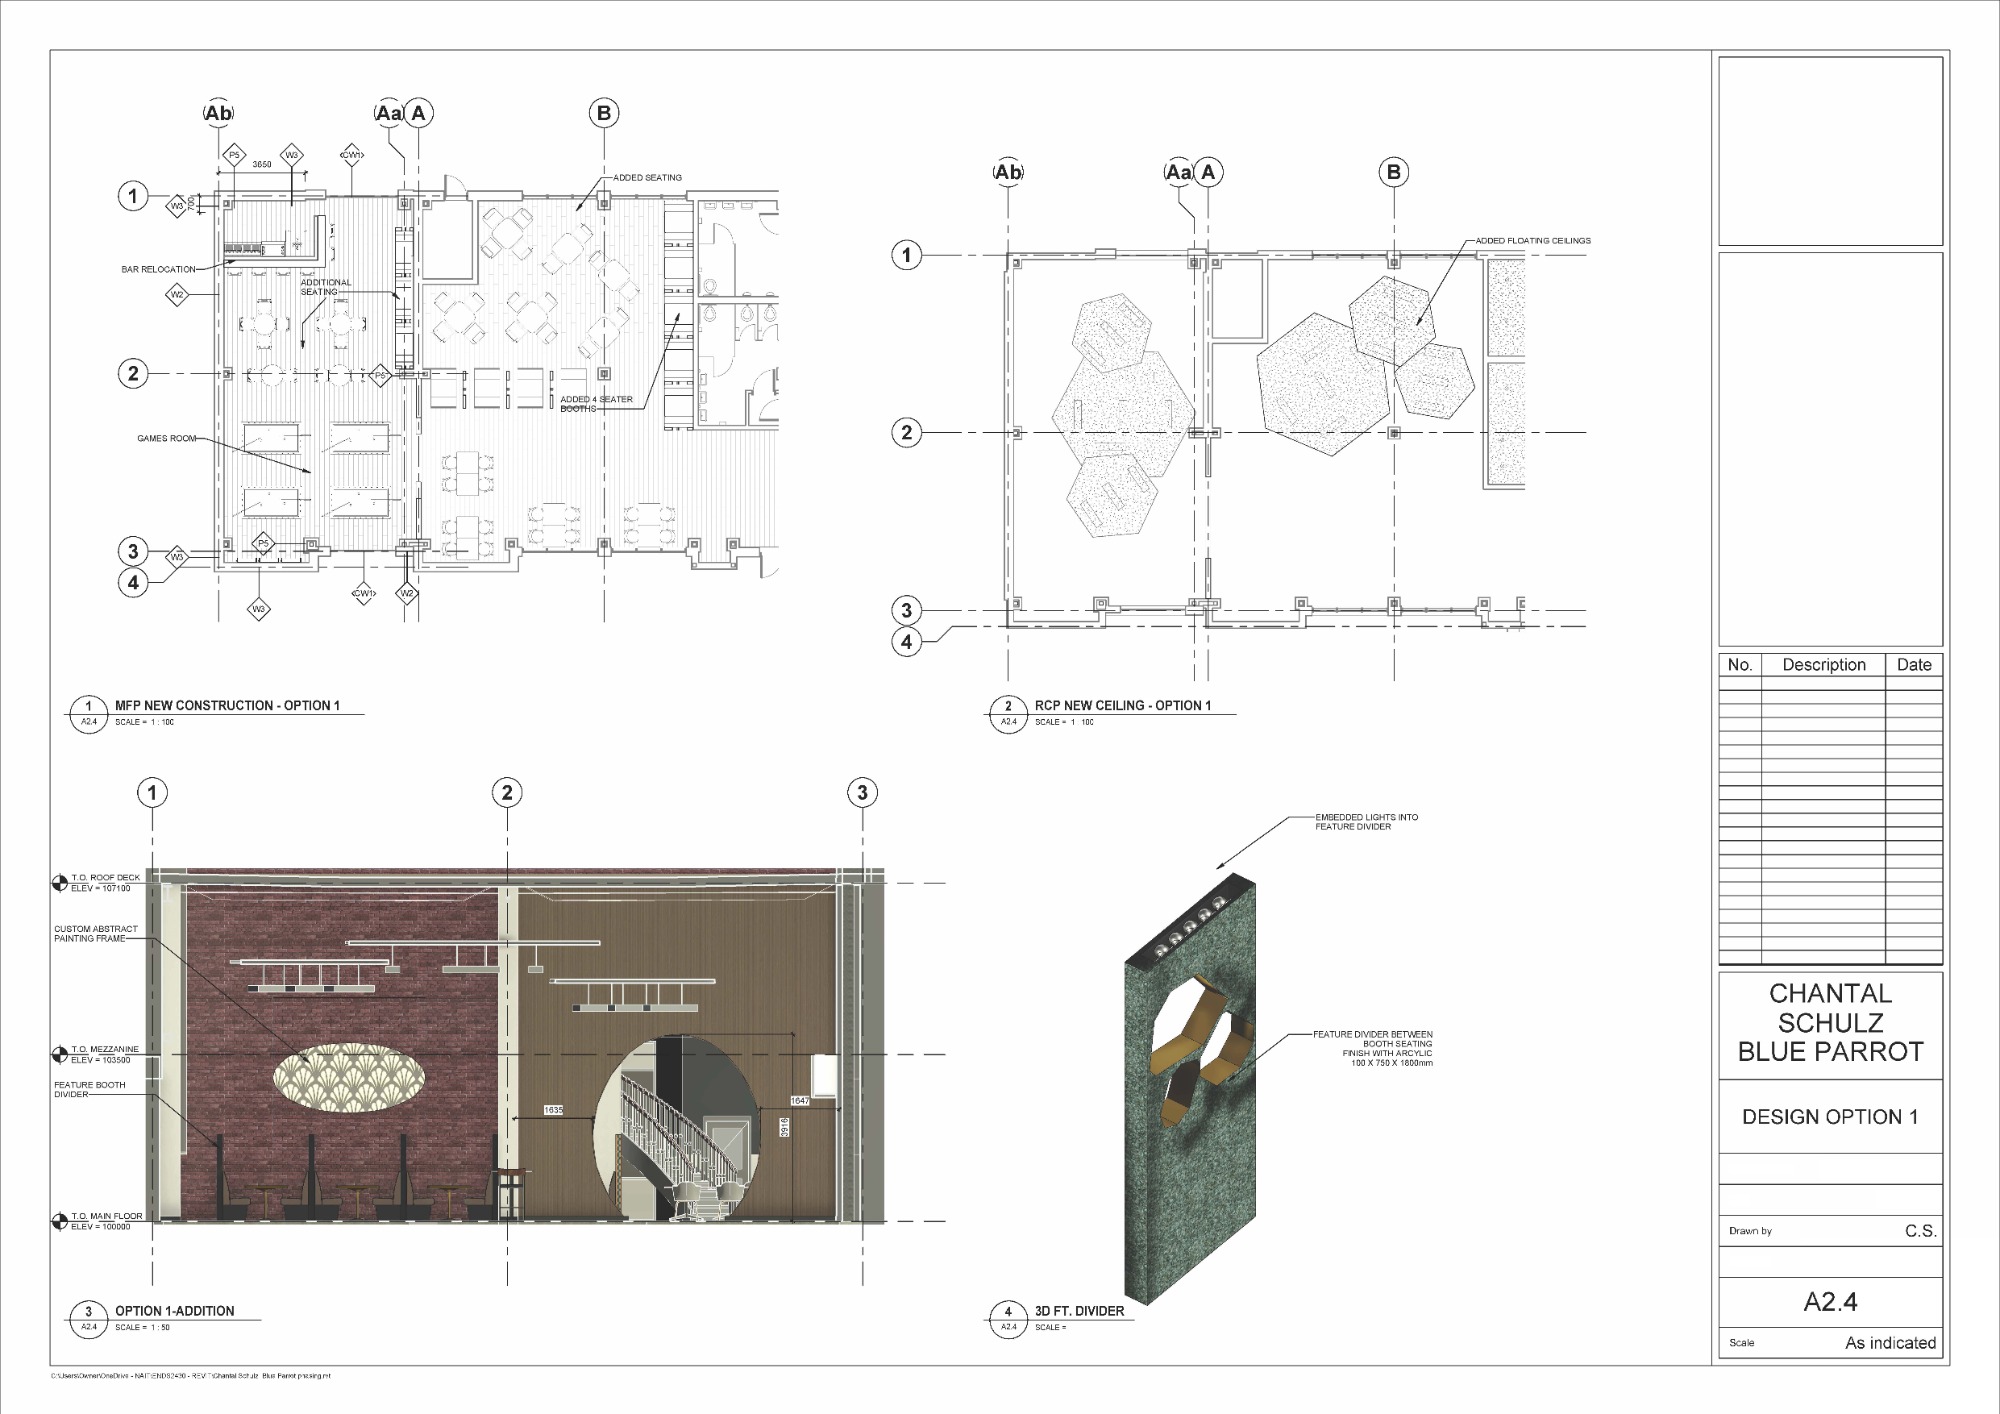
Two distinct design options were developed, each featuring custom floating ceilings and bulkheads that extended into the existing space for visual continuity. Both schemes included a completely new furniture plan designed to improve flow, seating capacity, and guest experience across both the new and original areas. Custom booth dividers and feature walls were incorporated to define zones while maintaining an open and inviting atmosphere.
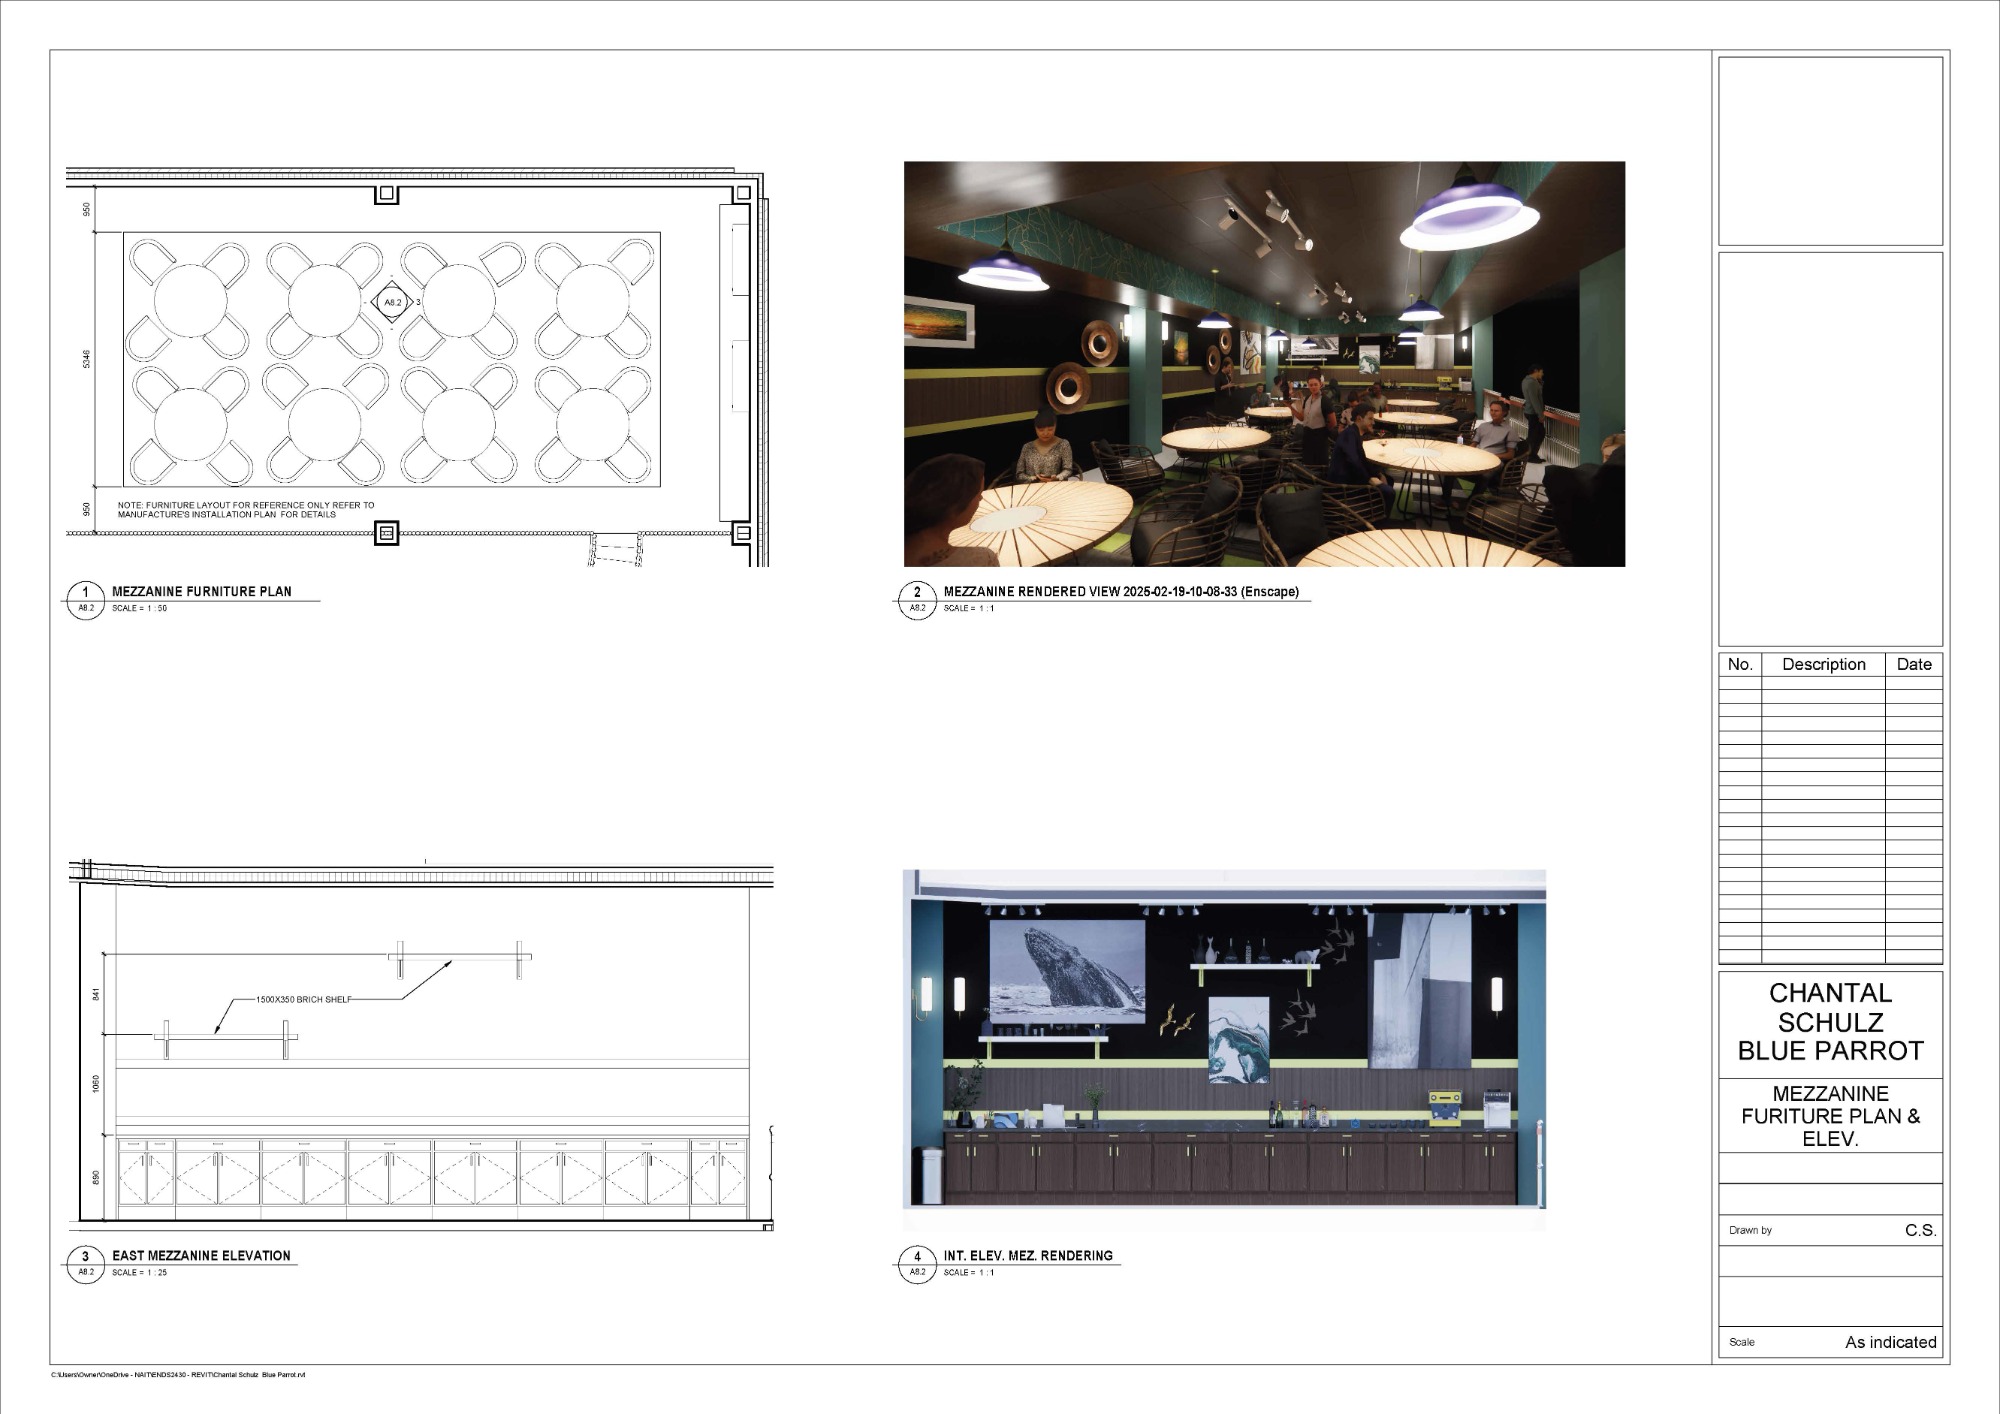
A key highlight of the project was the addition of a second-floor mezzanine, accessed by a custom spiral staircase. This upper level provides guests with an elevated vantage point overlooking the main dining floor. The mezzanine includes a custom feature wall, premium hardwood cabinetry, and solid marble countertops at the server station, offering both functional workspace and refined aesthetics for staff.
Throughout the project, careful attention was given to material selection and detailing to create a premium yet functional environment that enhances both the guest experience and operational efficiency.