
Permit-Ready Construction Sets
Accurate Drawings. Smooth Approvals. Fewer Surprises.
We prepare detailed, code-compliant construction drawings that are ready for permits and easy for contractors to follow, so your project moves forward with clarity and confidence.
Why Do Clear Construction Drawings Matter?
- Reduce Confusion during construction
- Help prevent costly mistakes and change orders
- Make the permit process smoother
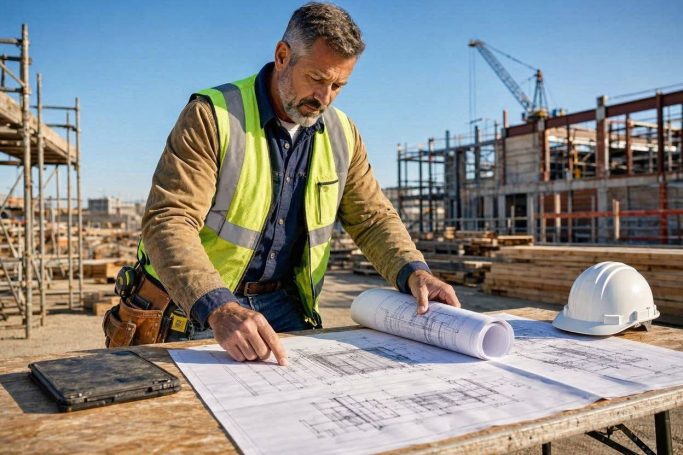
- Give contractors clear direction
- Protect your budget and timeline
What Does the Documentation Include?
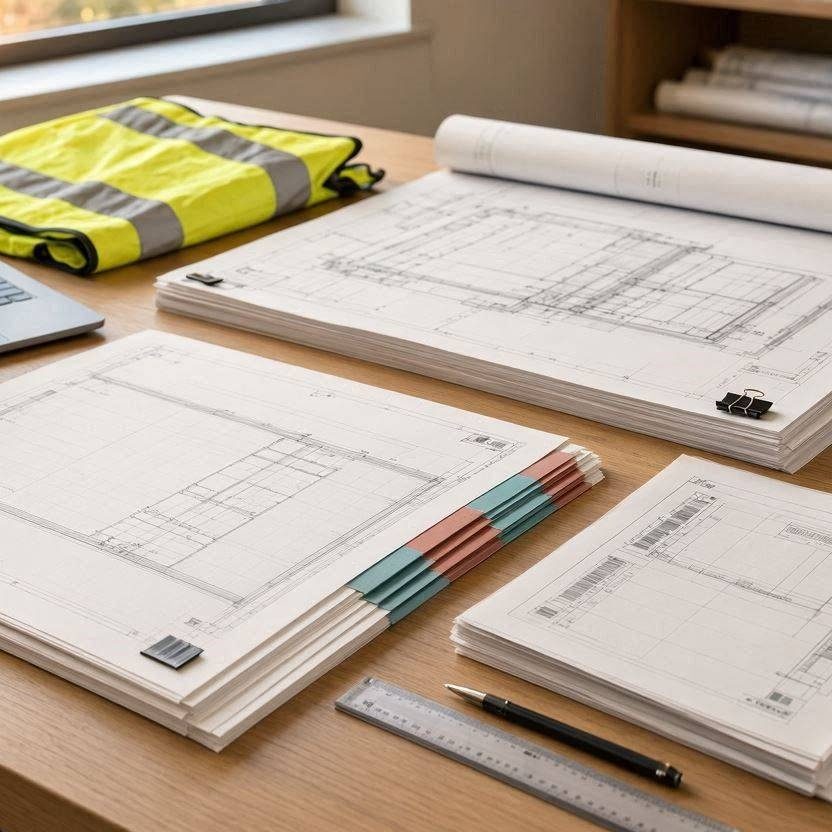
- Floorplans
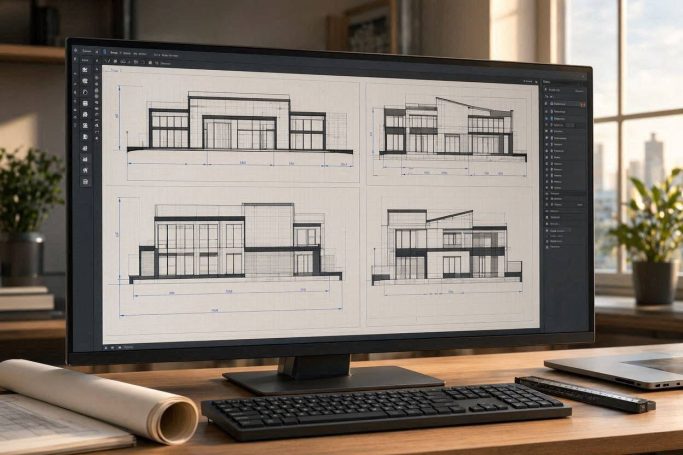
- Elevations
- Building Sections
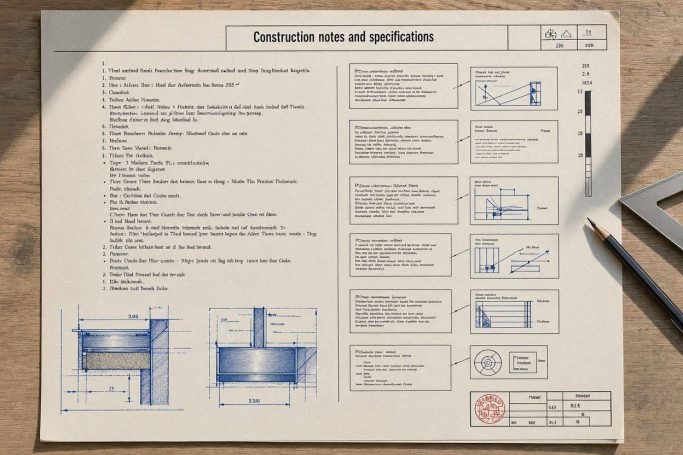
- Construction notes and specifications
- Custom measurements to your project
- Code-compliant details ready for permit submission
- Files prepared for contractors and builders
The Process
- Design Finalization
- Detailed drawings
- Review & Adjustments
- Final Package