Custom Two-Storey Garden Suite
Project Cost: $10,001 - $25,000
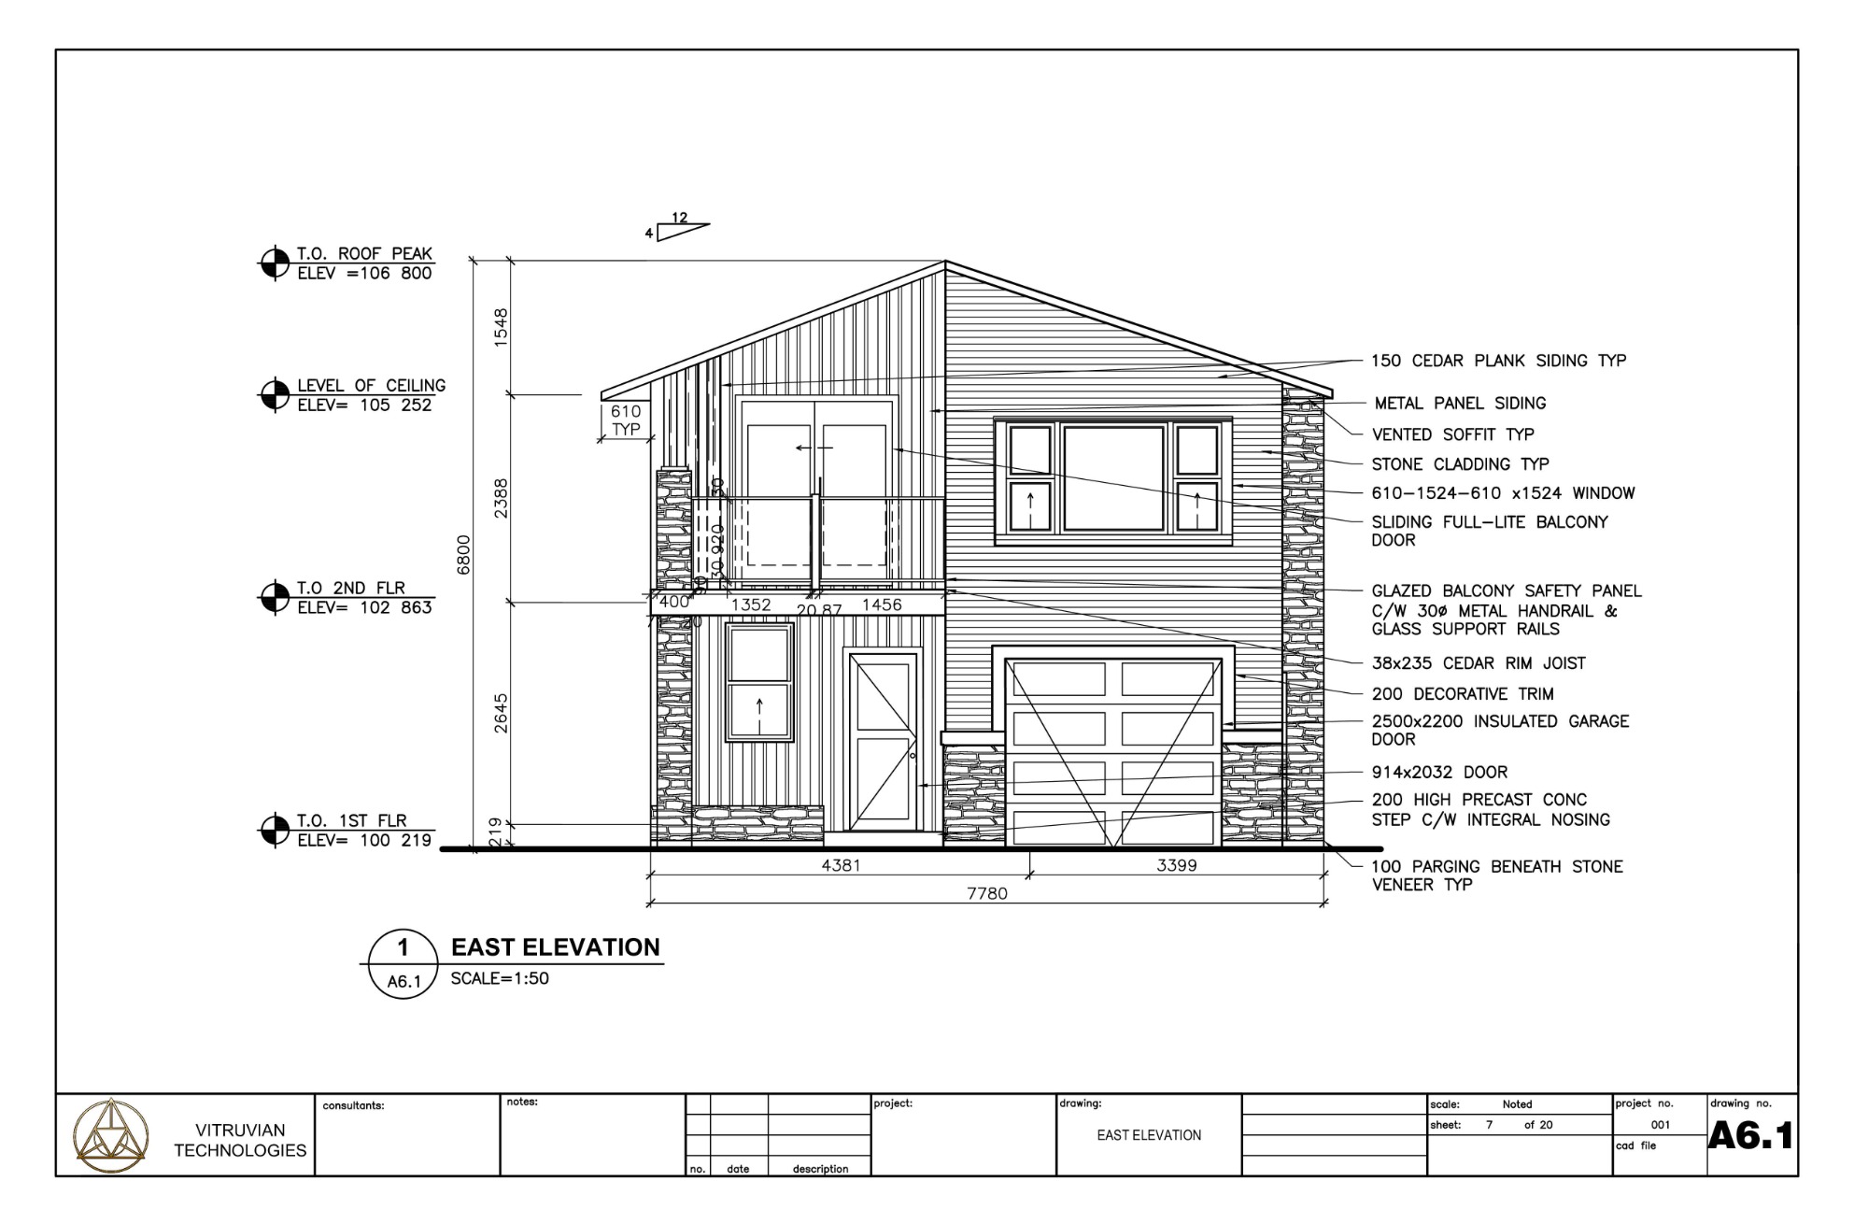
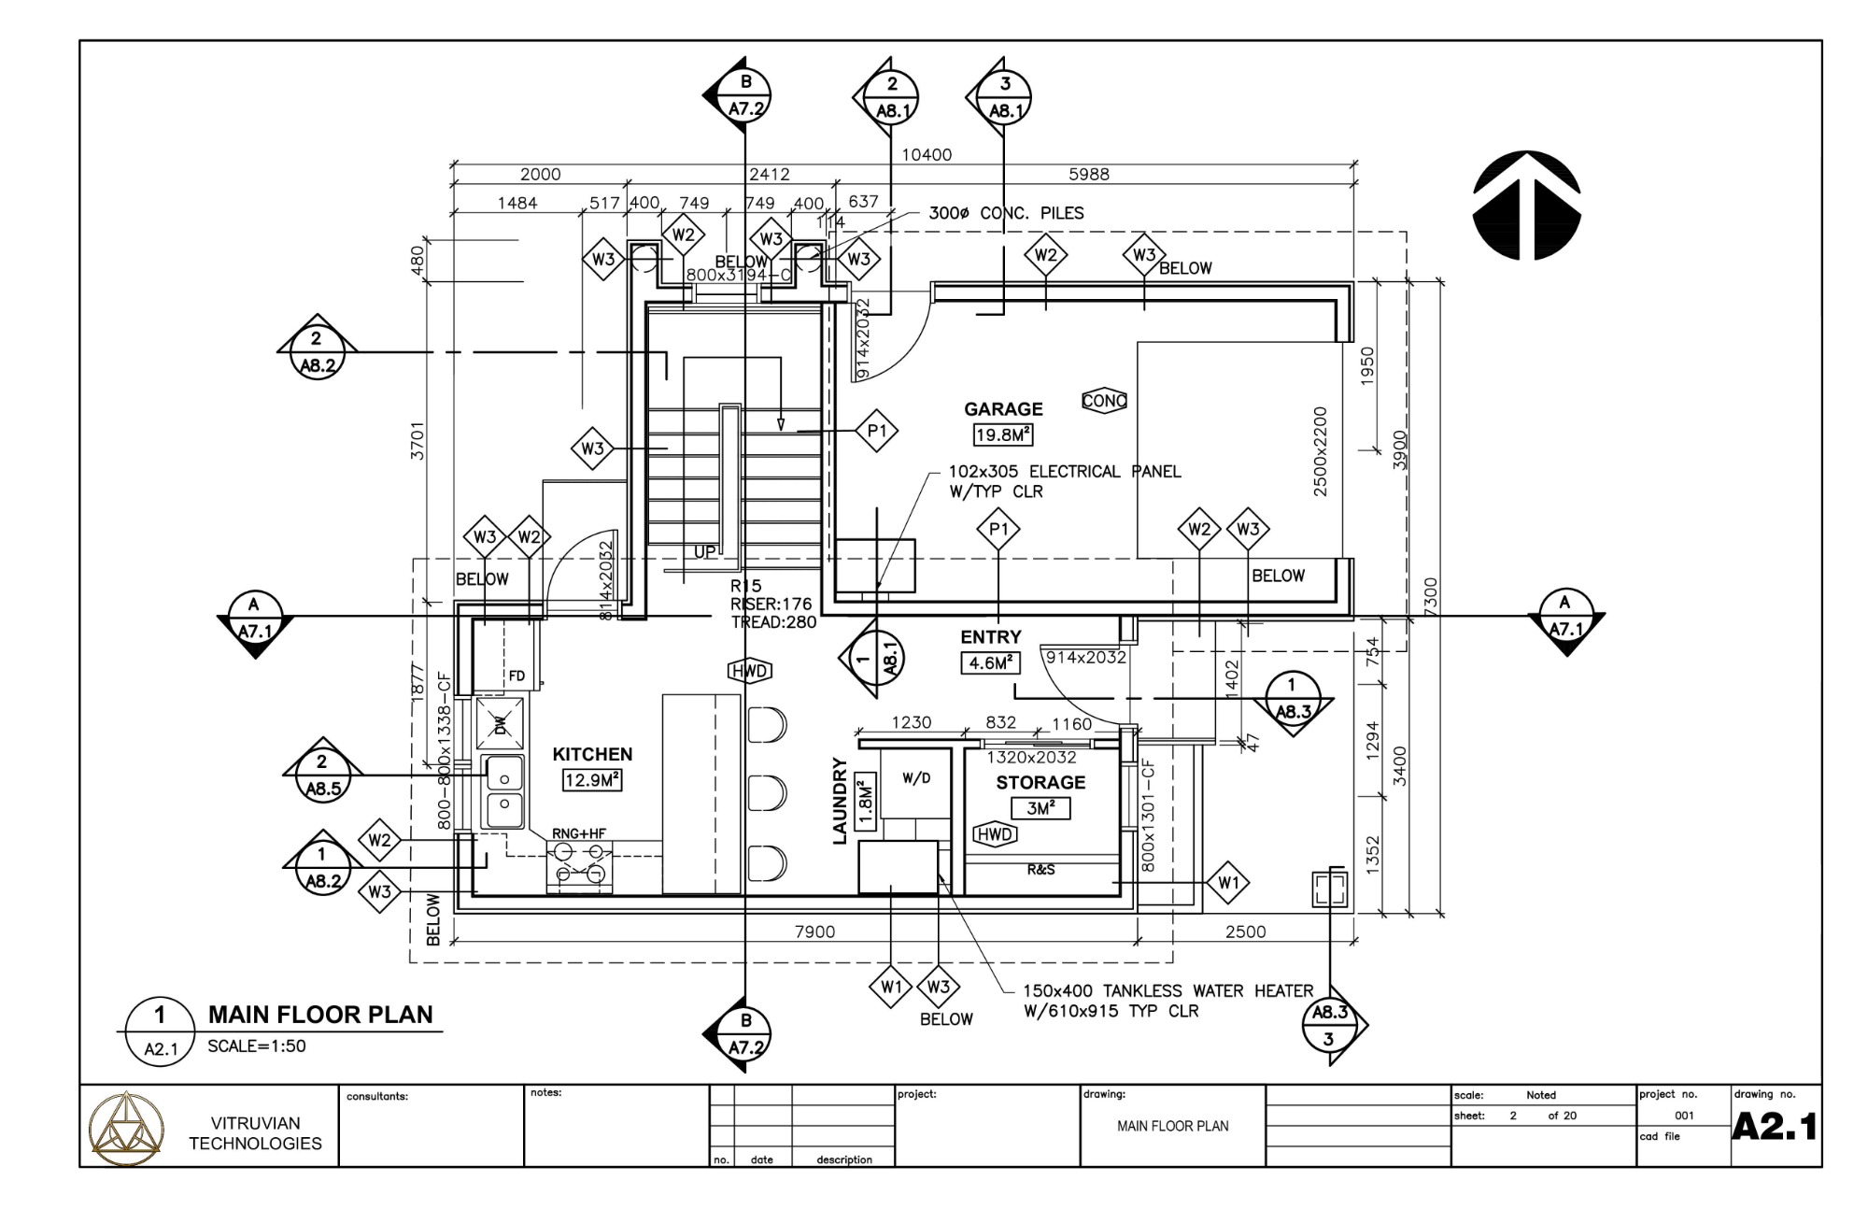
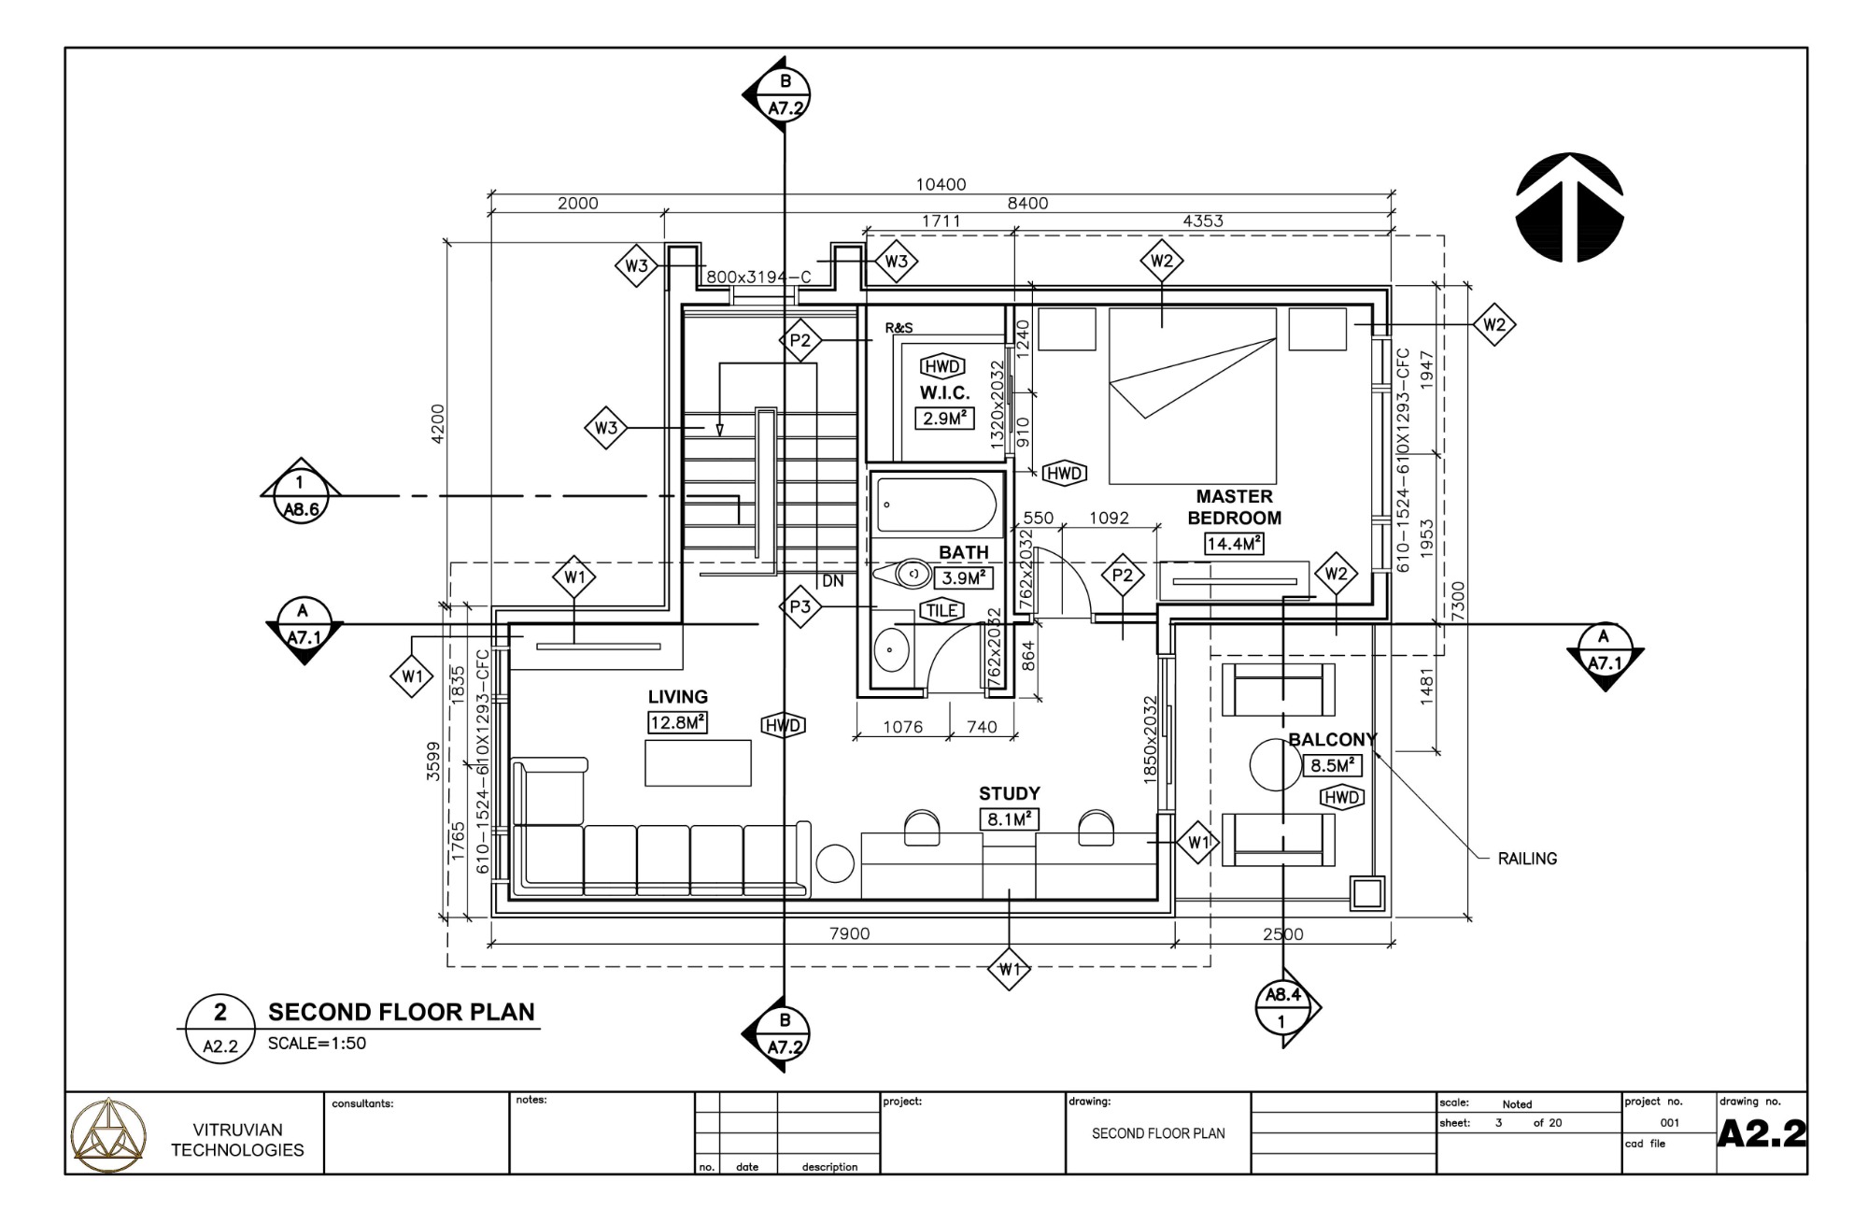
This custom two-story home was thoughtfully designed for a narrow 34-foot lot in Edmonton, combining modern farmhouse character with practical, everyday living. The residence features an open main-floor layout with an attached garage, a bright and spacious living area, and a private master suite on the upper level complete with its own balcony.
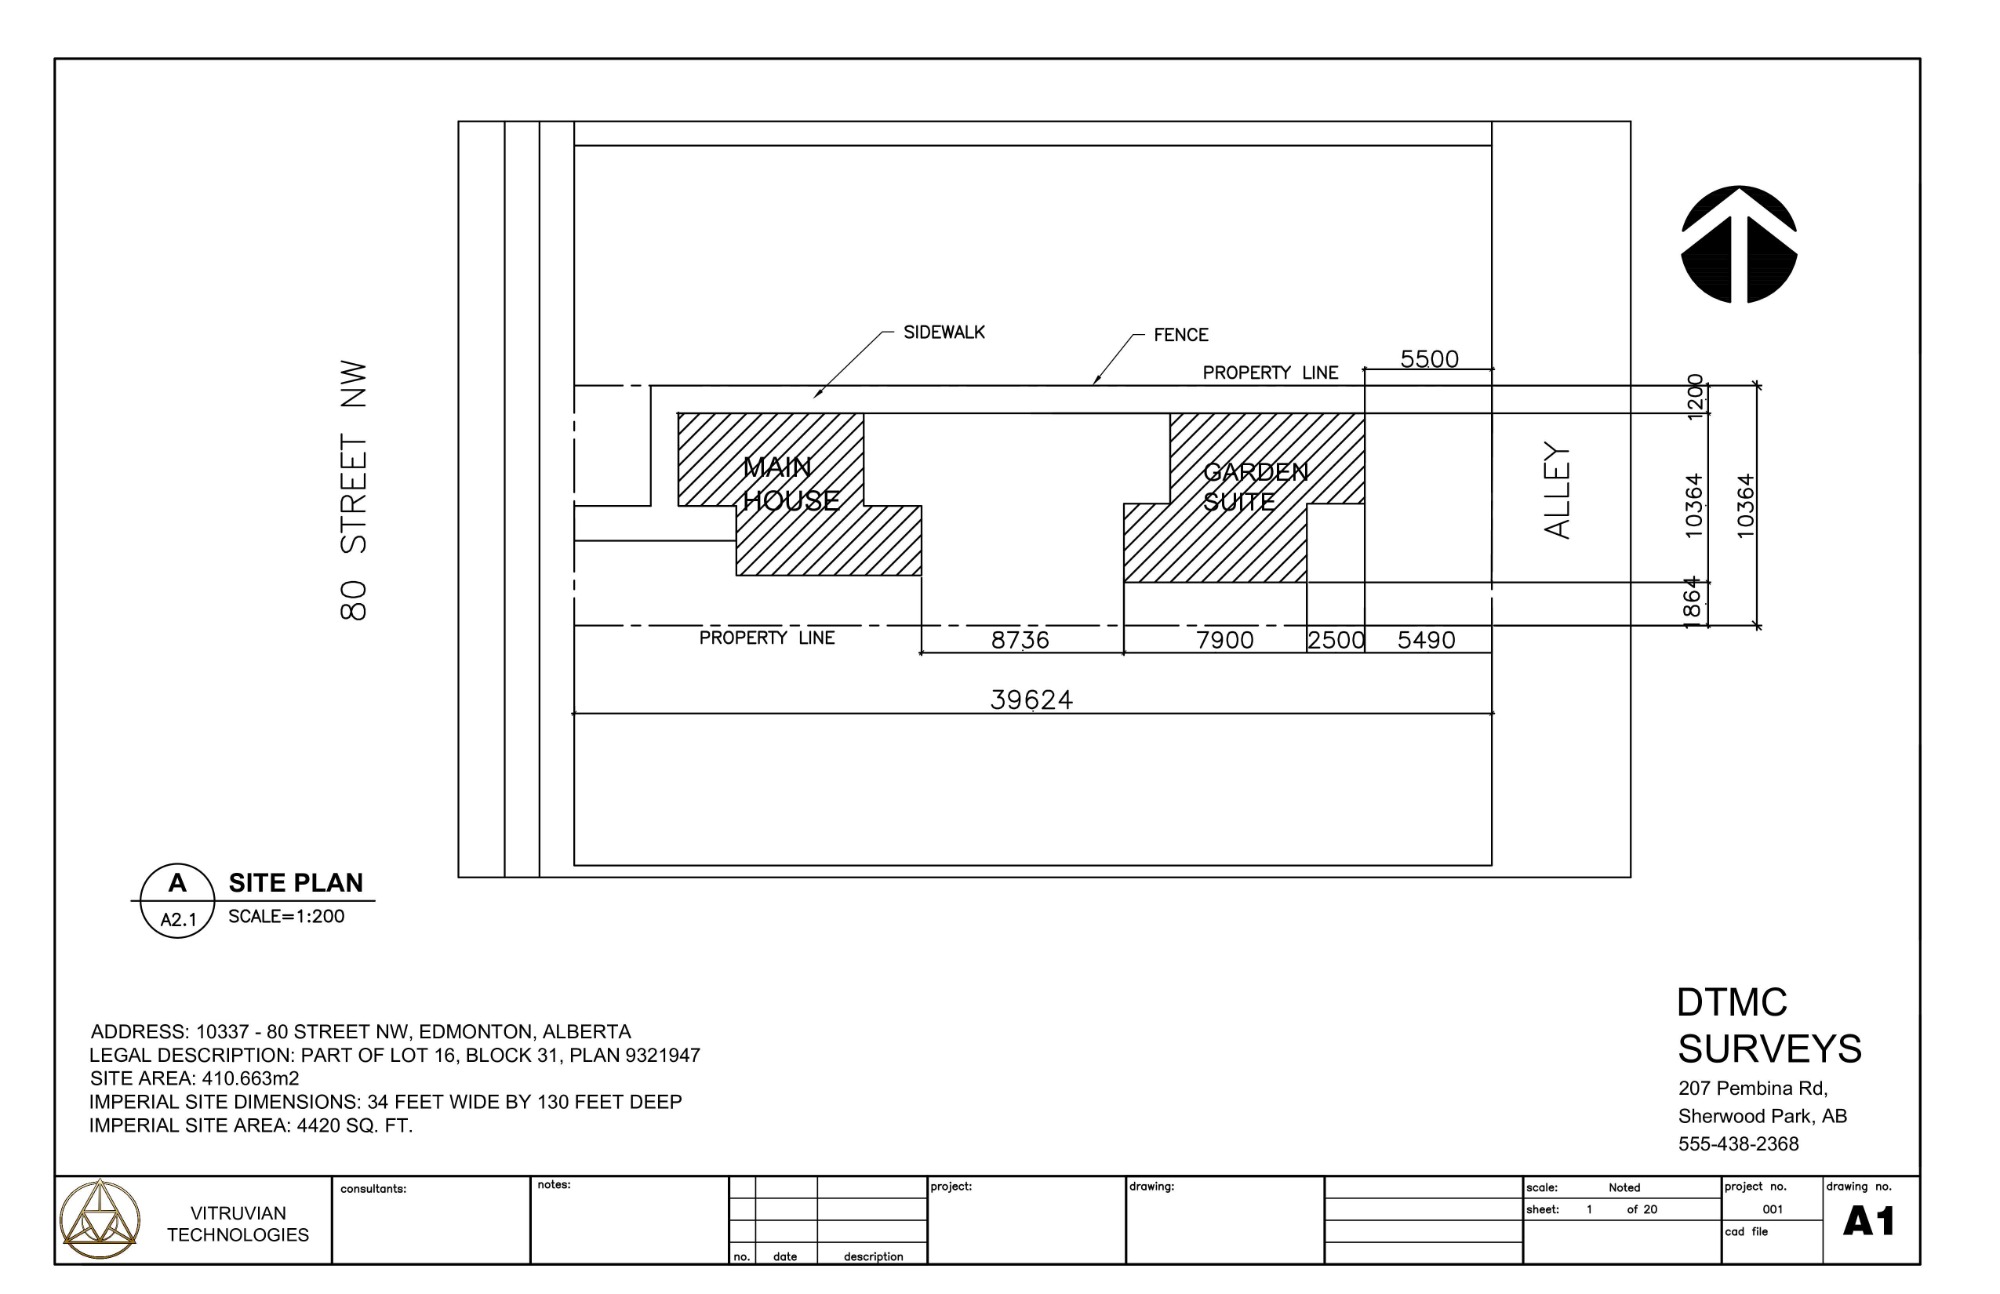
A standout element of the project is the self-contained garden suite located at the rear of the property. Designed with its own entrance and living space, the suite offers excellent rental income potential while maintaining privacy from the main home.
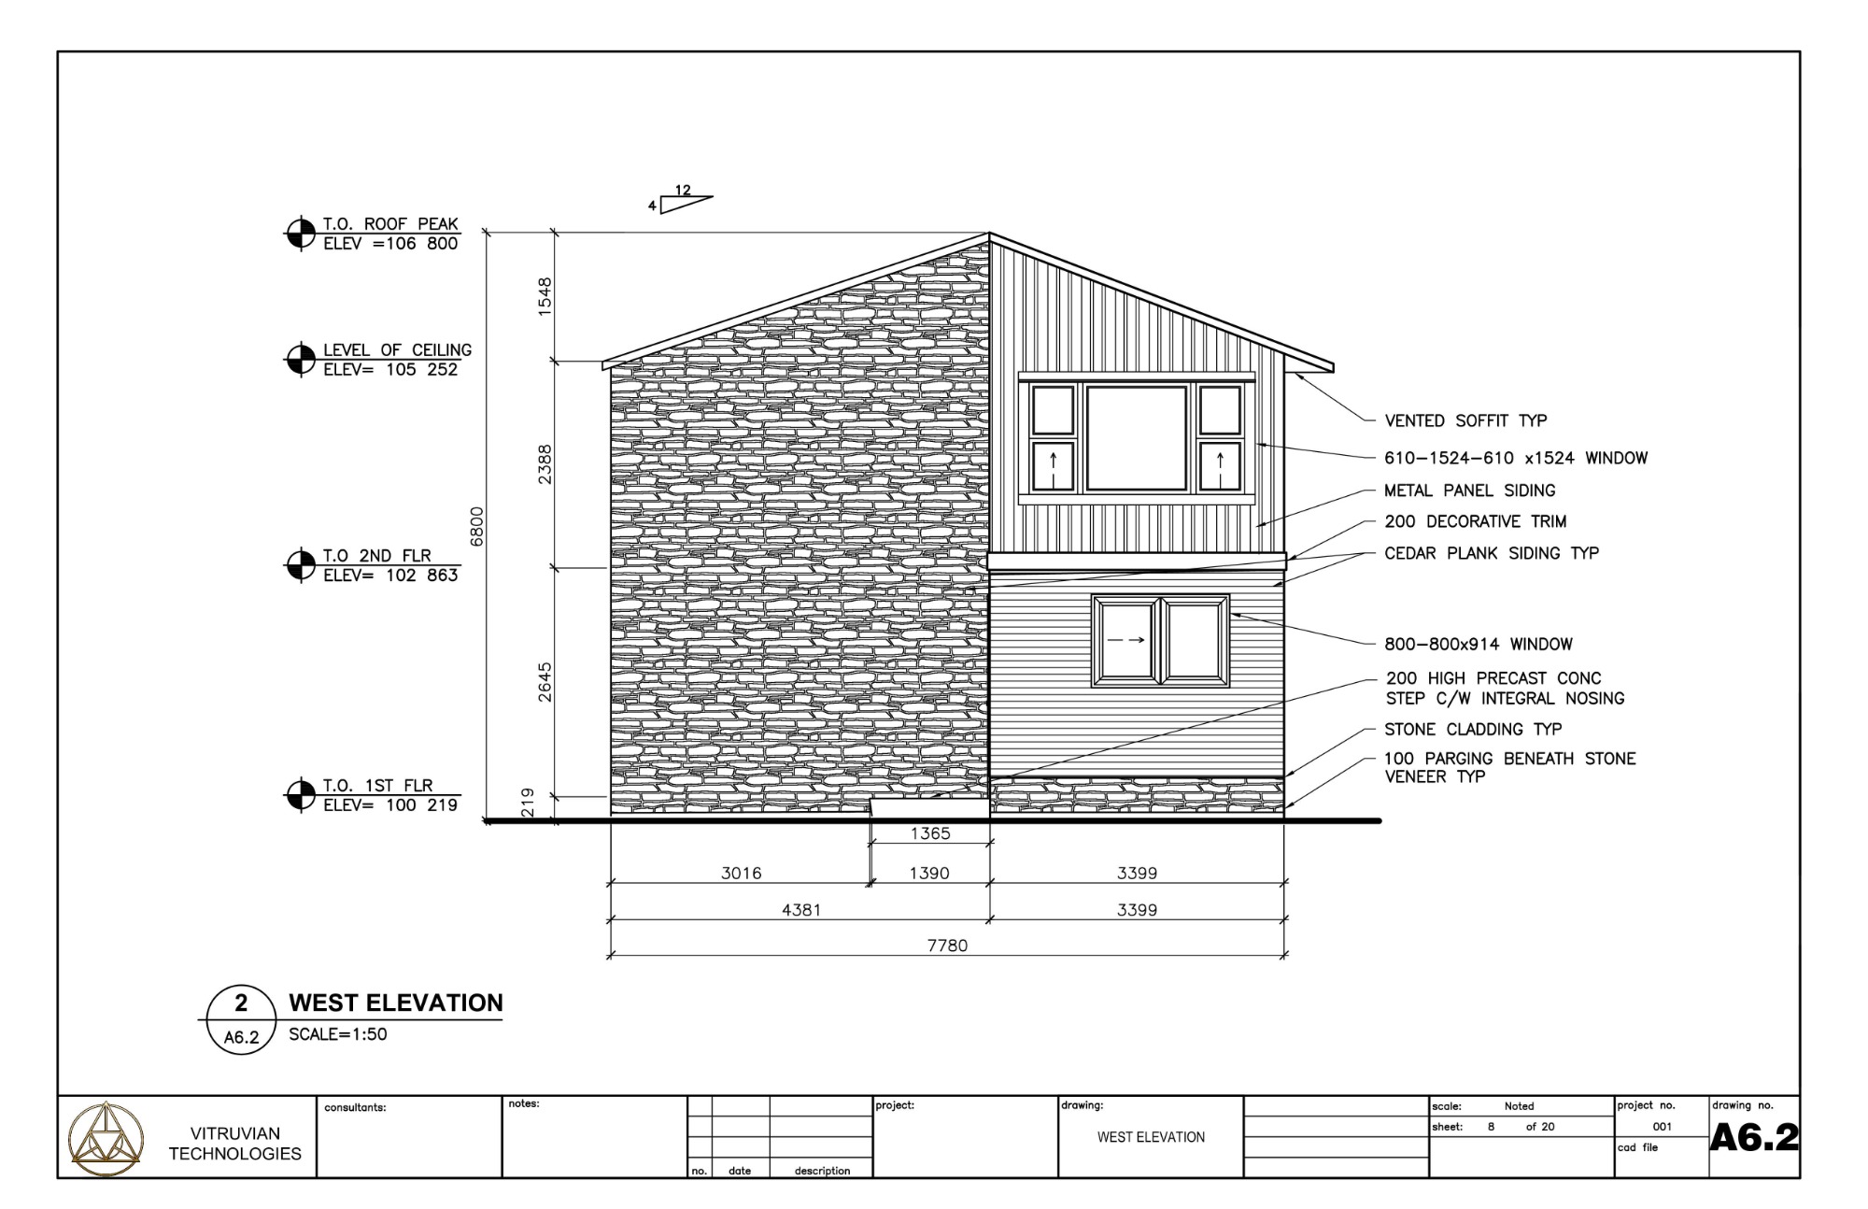
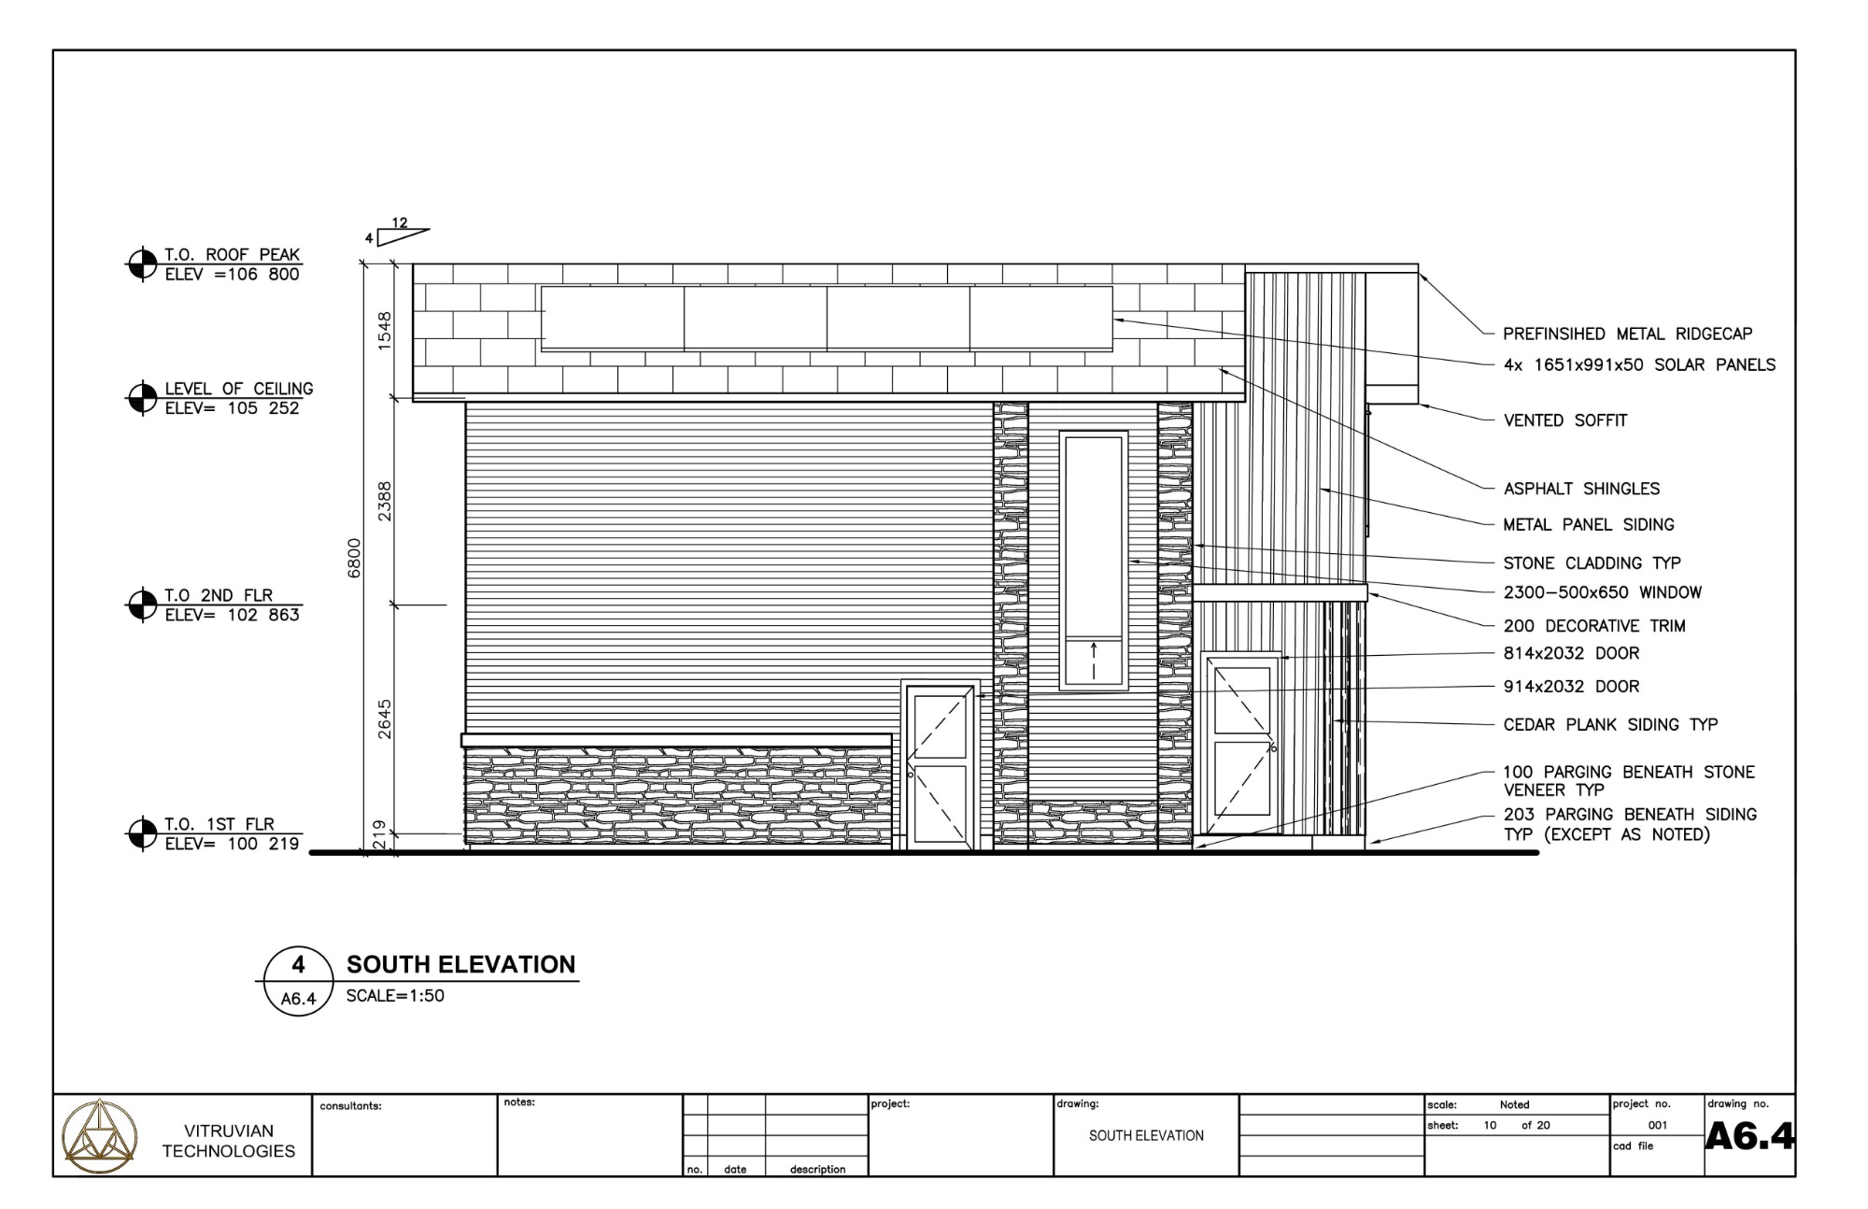
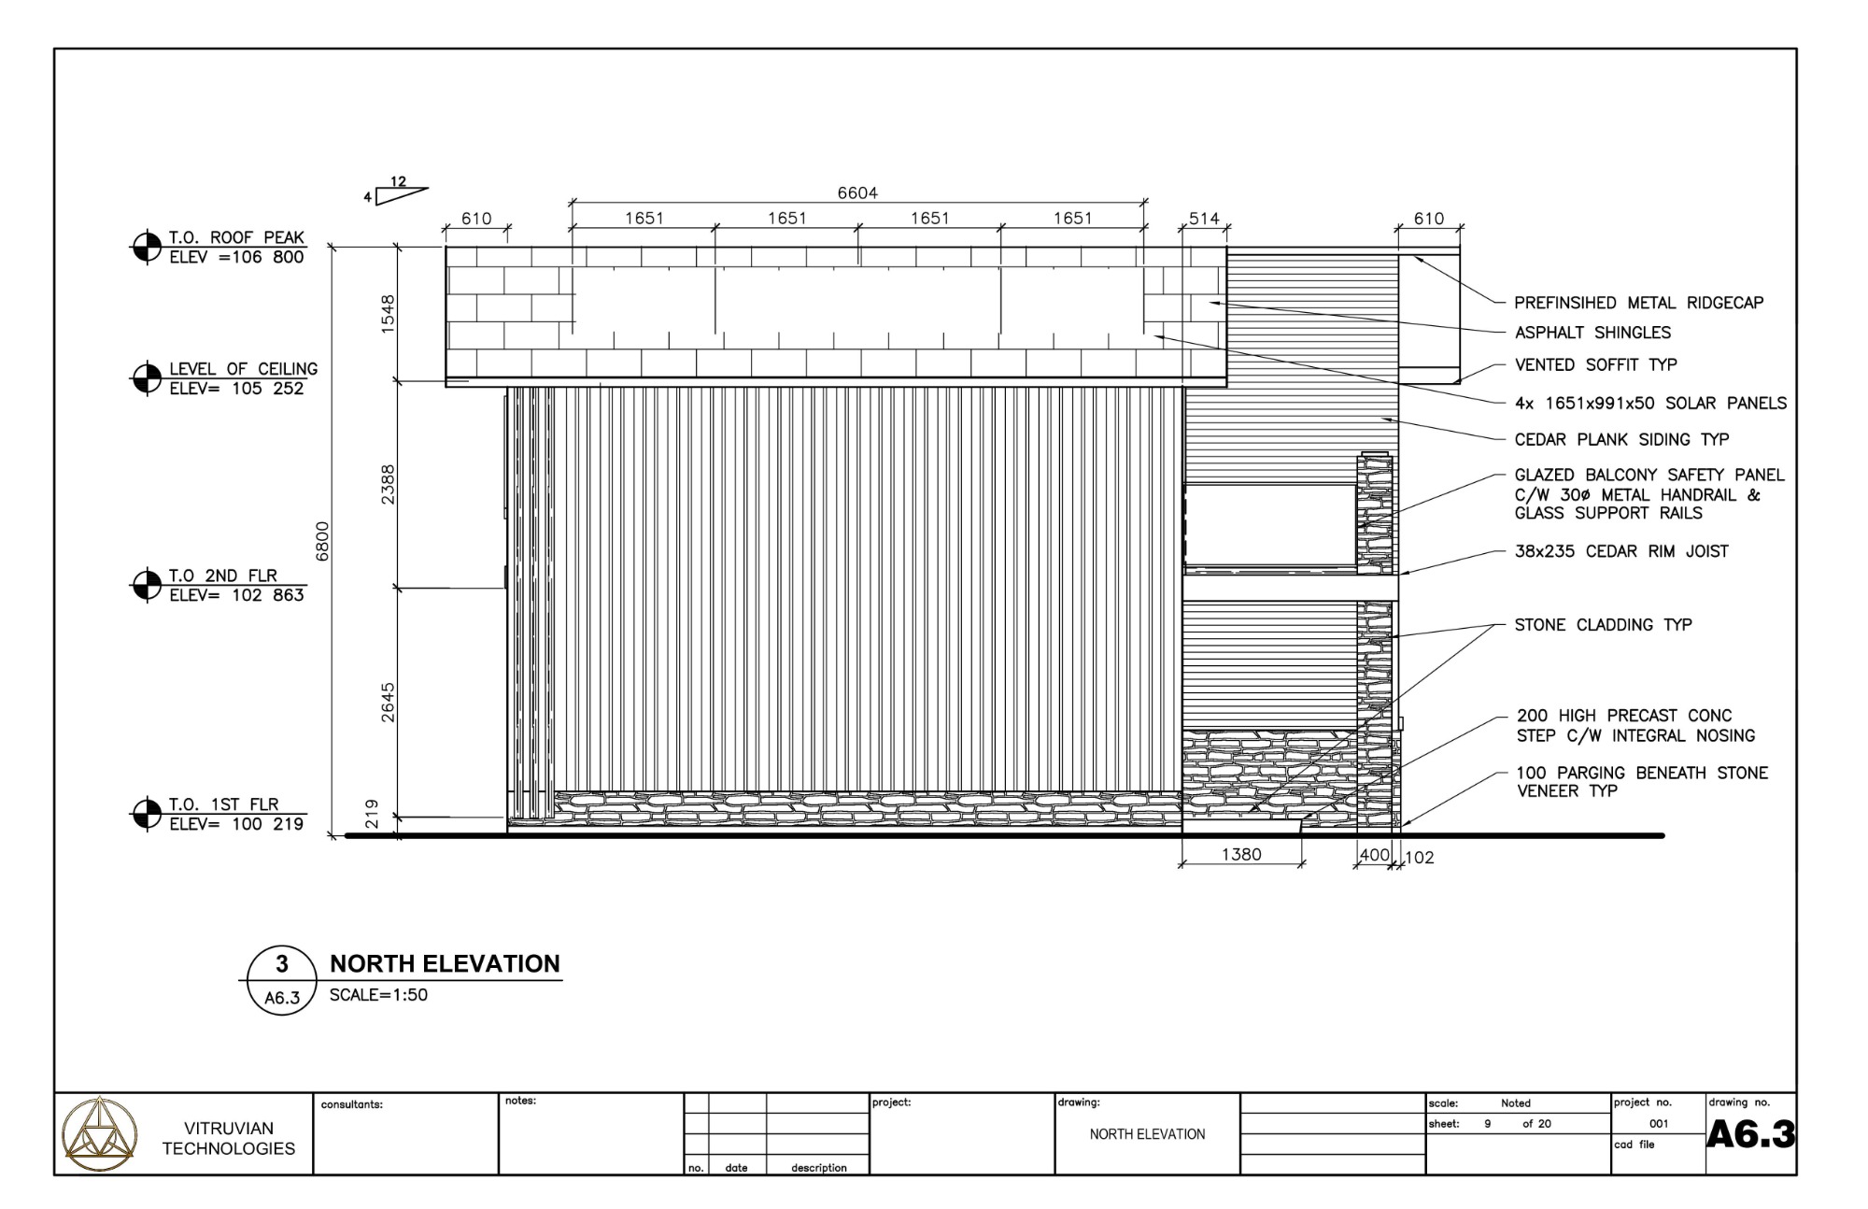
The exterior showcases a refined mix of stone cladding, cedar siding, and metal panel accents for a durable, low-maintenance finish. Solar panels were seamlessly integrated into the roof design to support long-term energy efficiency. Full architectural and construction drawings were prepared to ensure a smooth permitting process.