Oak & Stone House - Concept
Project Cost: $12,000 - $18,000
New Build Residential Home – Concept Design
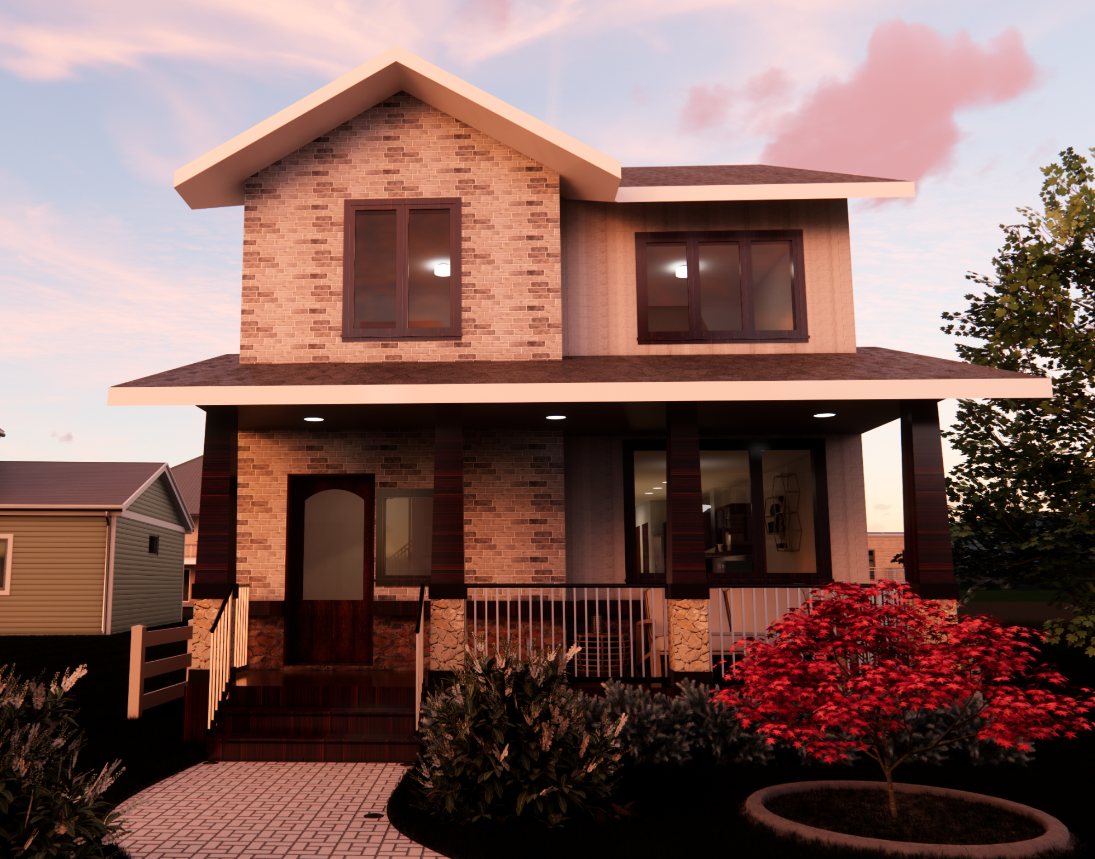
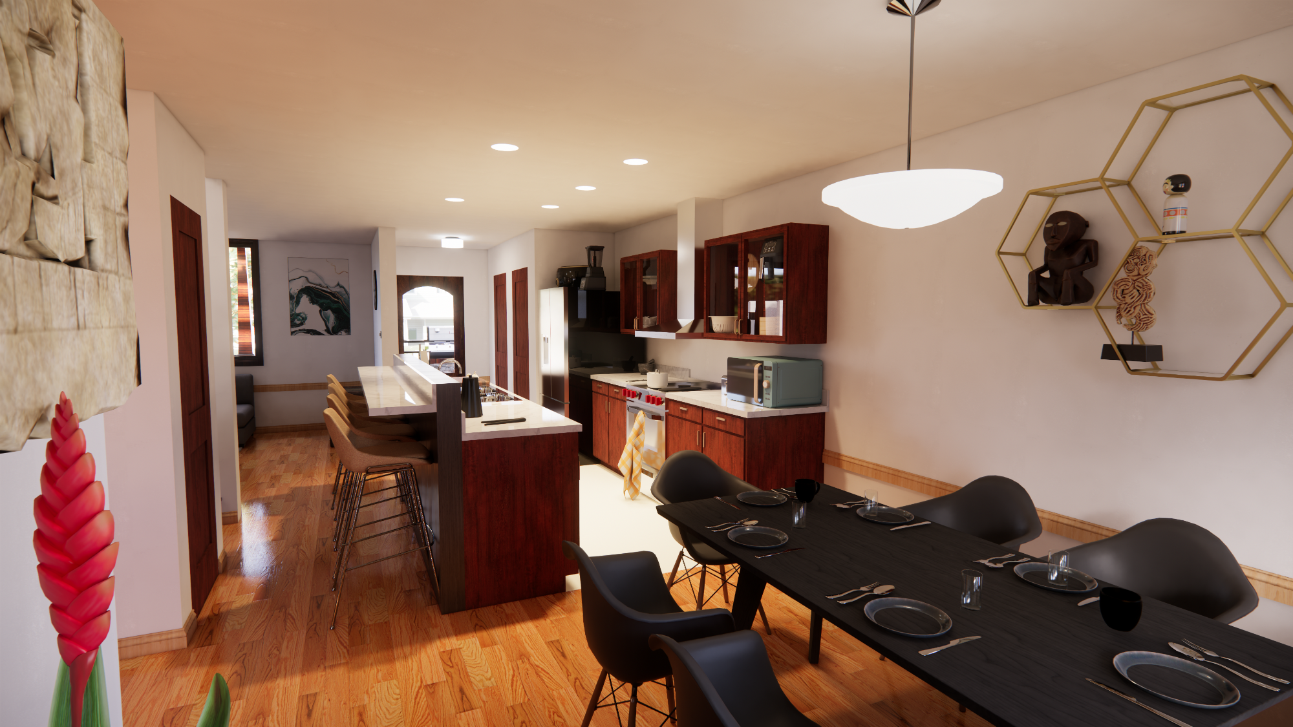
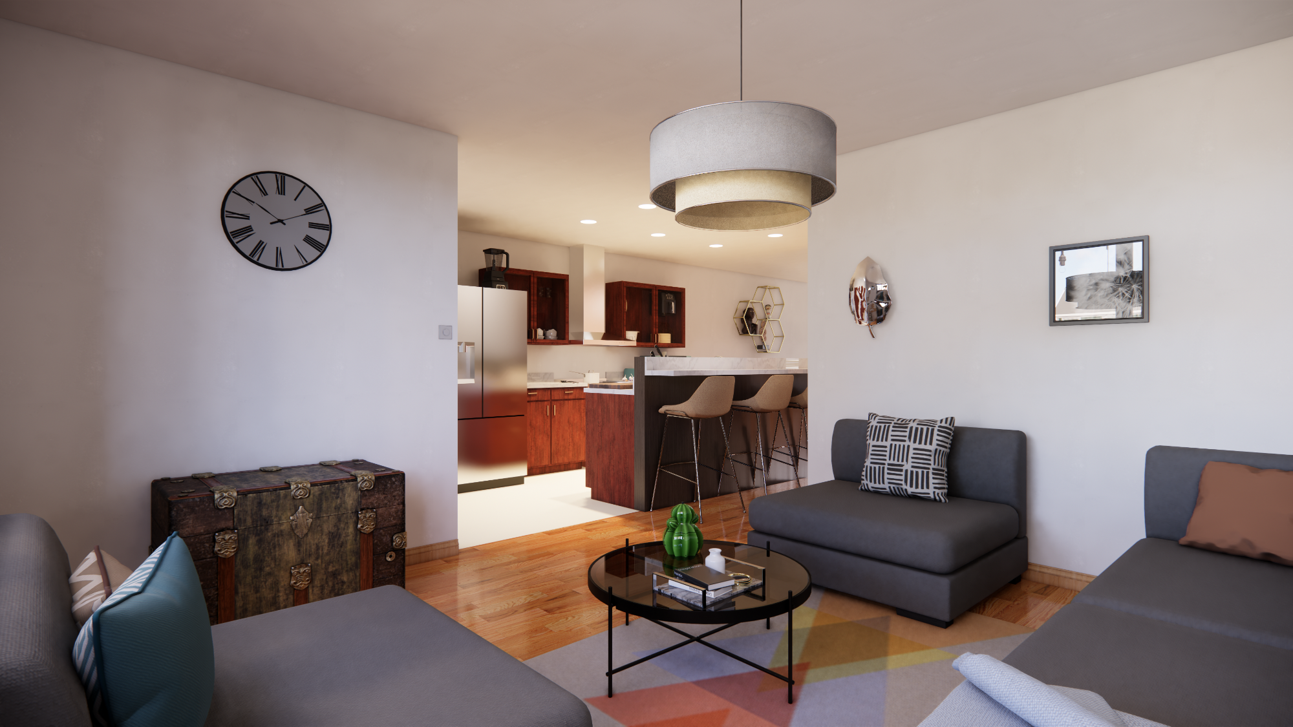
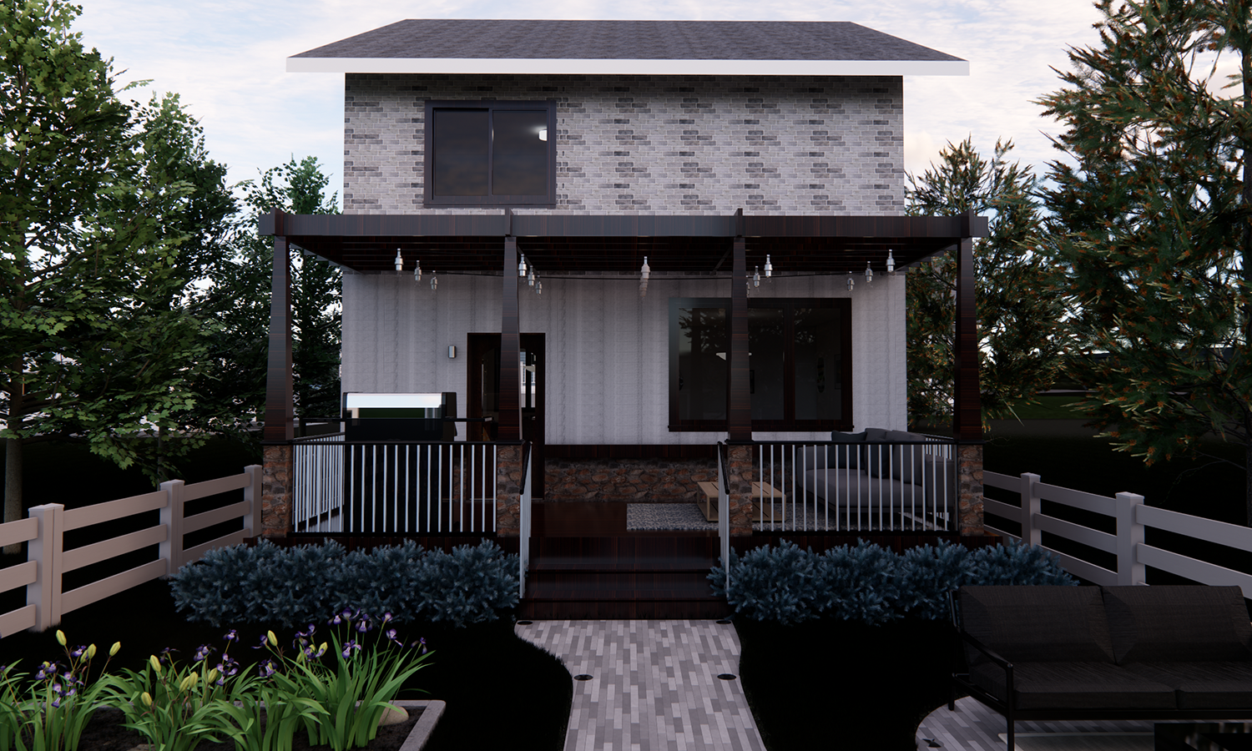
This project is a conceptual new-build residential home, including exterior architecture, interior layout, and landscaping. The design features a two-story home with a mix of brick and siding, a covered front porch, and a rear outdoor living space with a pergola, built-in elements, and soft landscaping. Inside, the open-concept main floor connects the living, dining, and kitchen areas with warm wood tones, modern lighting, and a functional flow suited to everyday family life. The exterior elevations and landscaping were designed to create curb appeal and usable outdoor space, while the interior renders focus on comfort, proportion, and a welcoming atmosphere. This project was created as a portfolio and marketing piece to demonstrate design, 3D visualization, and presentation capabilities for residential new builds.